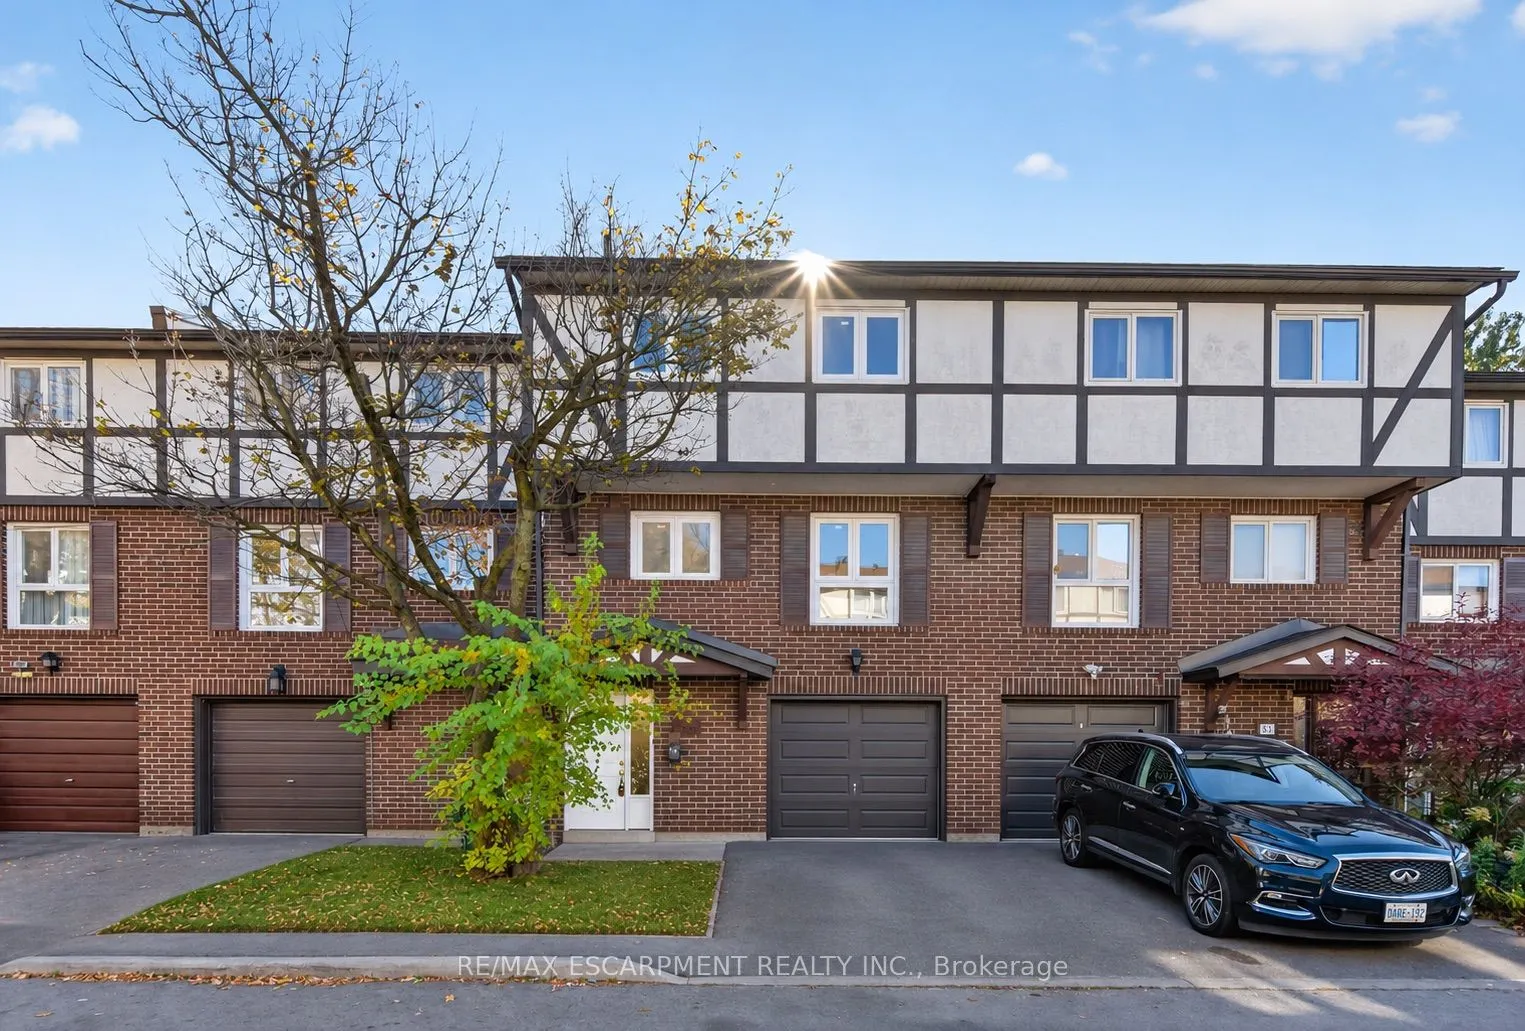
***Rare 4+1 Bedroom Layout*** Fully Renovated From Top to Bottom & Never Lived In Since! Discover this beautifully transformed condo townhouse offering spacious living, tucked away in a quiet residential enclave. This exceptional family home offers the perfect combination of space, style, and functi...onality, with fresh modern finishes throughout. High ceilings, generous principal rooms, and large windows allow natural light to pour in, creating a bright and welcoming atmosphere. The beautifully renovated kitchen opens to a cozy eat-in dining area, perfect for everyday meals and family gatherings, while the spacious living area provides plenty of room to relax or entertain. With ample bedroom space, this versatile layout offers flexibility for growing families, guests, or those working from home. Step outside to enjoy your private patio, Located close to TTC transit, Eglinton GO Station, shopping, schools, parks, restaurants, and everyday amenities. Offering the space of a larger family home with the appeal of newly updated interiors, this is one you won't want to miss. Simply move in and enjoy!!!
Full Property Details
Interior
Bedrooms
4
Bedrooms Plus
1
Total Bedrooms
5
Washrooms
3
Square Footage
1200-1399 sqft
Basement
Finished
Heating Source
Gas
Heating Fuel
Forced Air
Air Conditioning
Central Air
Family Room
No
Kitchens
1
Total Kitchens
1
Fireplace Features
No
Bedrooms
4
Bedrooms Plus
1
Total Bedrooms
5
Washrooms
3
Square Footage
1200-1399 sqft
Basement
Finished
Heating Source
Gas
Heating Fuel
Forced Air
Air Conditioning
Central Air
Family Room
No
Kitchens
1
Total Kitchens
1
Fireplace Features
No
Exterior
Driveway
Private
Parking Spaces
2
Total Parking Spaces
2.00
Parking Description
Private
Garage Spaces
1
Balcony
None
Driveway
Private
Parking Spaces
2
Total Parking Spaces
2.00
Parking Description
Private
Garage Spaces
1
Balcony
None
Building Description
Style
3-Storey
Home Type
Condo
Subtype
Condo Townhouse
Property Orientation
North
Exterior Finish
Brick
Possession Date
No Data
Locker
None
Style
3-Storey
Home Type
Condo
Subtype
Condo Townhouse
Property Orientation
North
Exterior Finish
Brick
Possession Date
No Data
Locker
None
Community
Community
Eglinton East
Community
Eglinton East
Taxes & Fees
Taxes
$2,793.01 /yr
Tax Year
2026
Occupancy
Owner
Maintenance Fee
$770.29/mo
Common Elements
Included
Parking
Included
Water
Included
Taxes
$2,793.01 /yr
Tax Year
2026
Occupancy
Owner
Maintenance Fee
$770.29/mo
Common Elements
Included
Parking
Included
Water
Included
Other
Pets
Yes-with Restrictions
Pets
Yes-with Restrictions
Room Types
Bedroom 2
Closet
Dimensions 8.44 x 13.12 feet
110.73 sqft
Bedroom 3
Closet
Dimensions 8.61 x 15.06 feet
129.67 sqft
Bedroom 4
-
Dimensions 9.78 x 6.56 feet
64.16 sqft
Dining Room
Overlooks Living
Dimensions 12.3 x 11.25 feet
138.38 sqft
Kitchen
Stainless Steel Appl, Quartz Counter
Dimensions 18.95 x 17.91 feet
339.39 sqft
Living Room
Large Window, W/O To Yard
Dimensions 18.93 x 10.3 feet
194.98 sqft
Primary Bedroom
Large Closet, Semi Ensuite
Dimensions 9.96 x 15.49 feet
154.28 sqft
Recreation
-
Dimensions 12.24 x 10.5 feet
128.52 sqft
Similar Properties(No results)
Mortgage Calculator
Calculate your estimated monthly mortgage payment
Price
$699,999
$
%
%
Monthly payment
By clicking Save, we will calculate your estimated mortgage for all properties using the saved values (down payment percentage, interest rate, and amortization).
The accuracy and applicability of this calculator are not guaranteed.