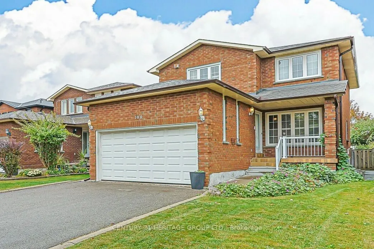
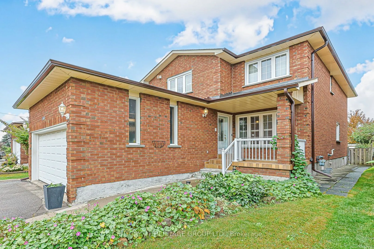
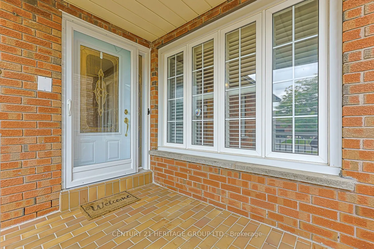
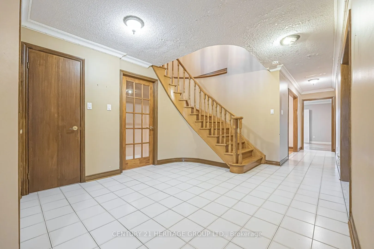
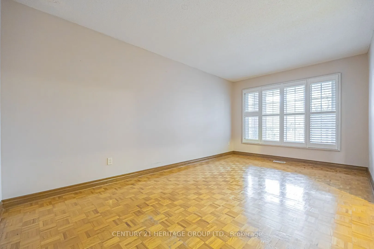
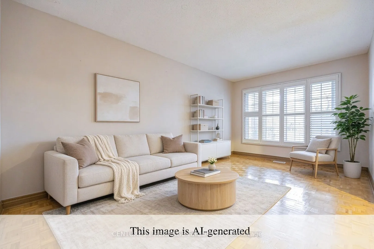
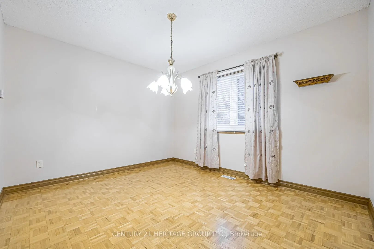
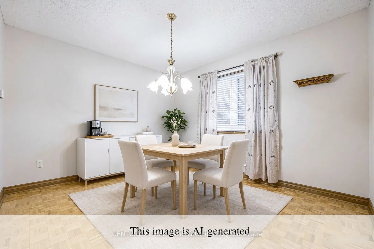
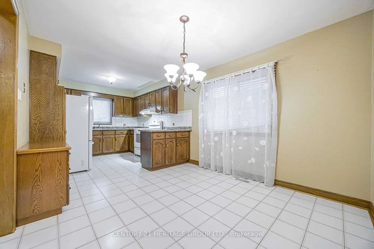
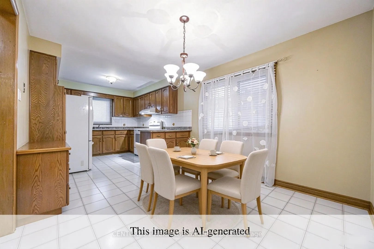
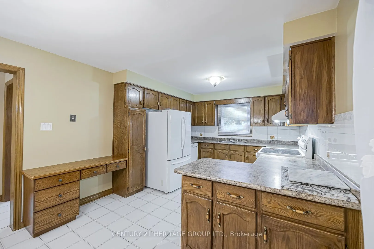
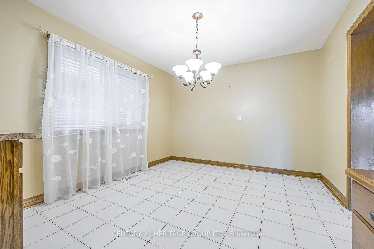
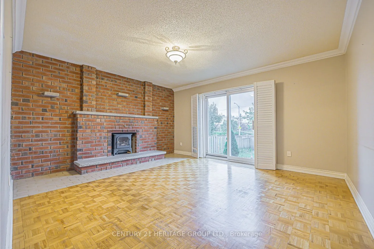
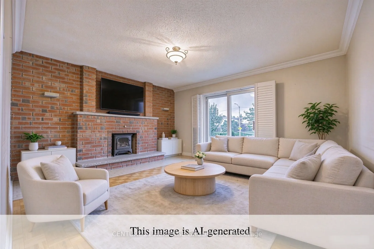
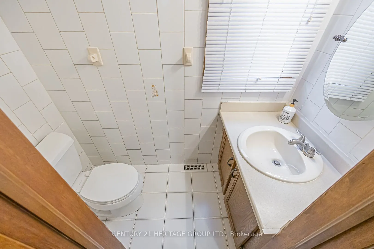
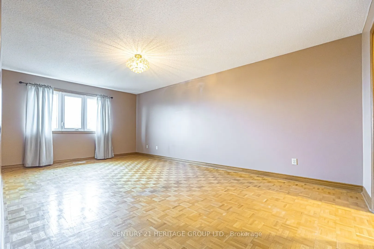
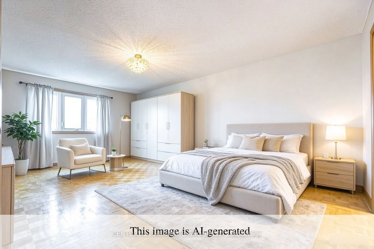
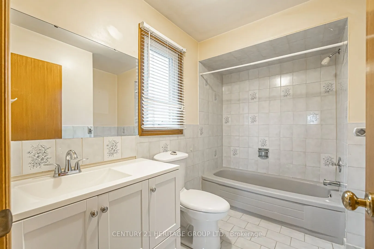
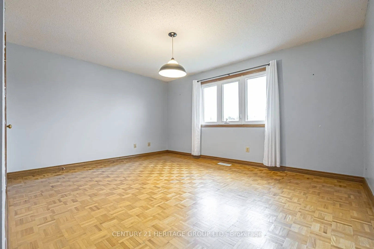
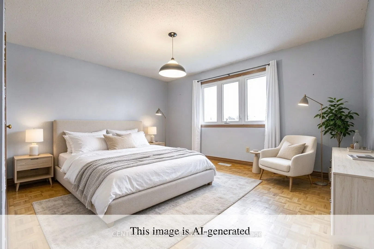
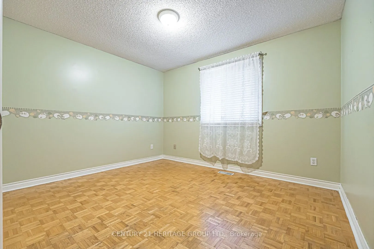
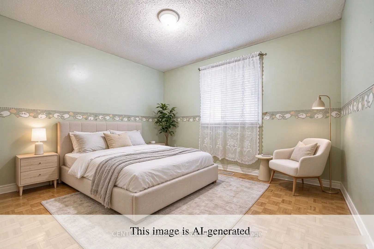
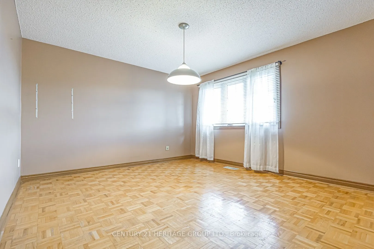
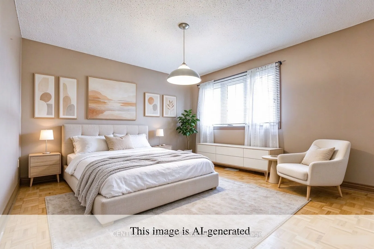
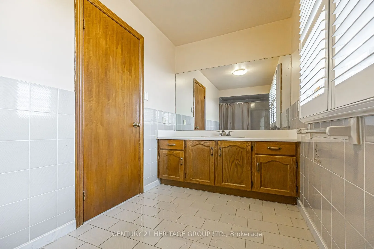
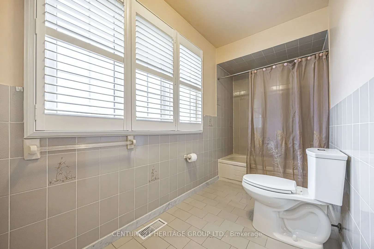
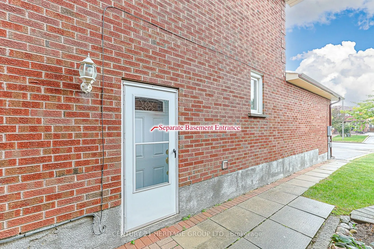
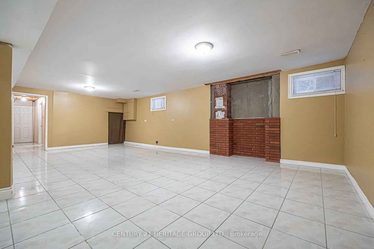
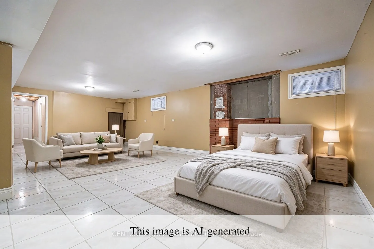
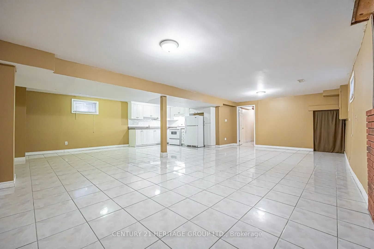
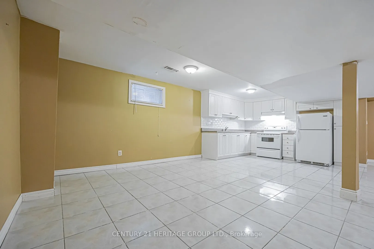
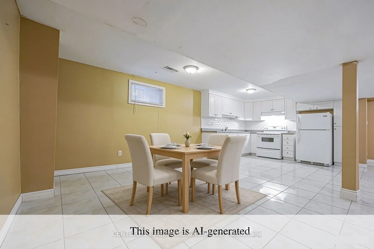
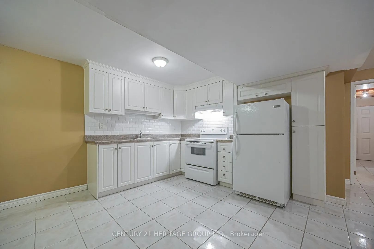
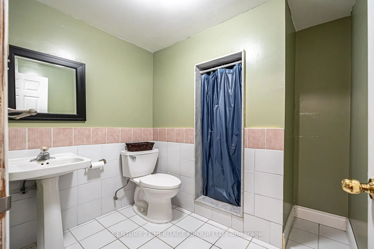
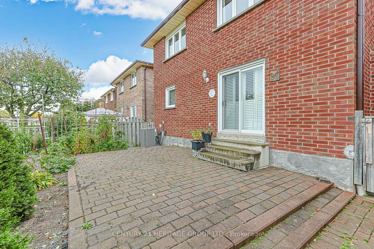
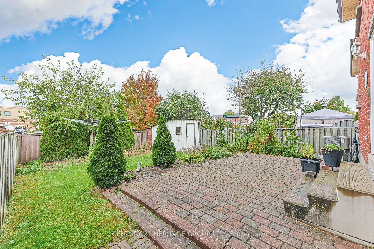
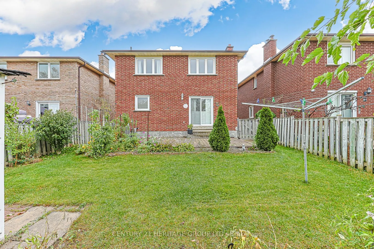
Welcome to this generously sized family home featuring a covered front porch, welcoming foyer, and a well-designed layout offering plenty of space for comfortable family living. An excellent opportunity for buyers looking to personalize and update a home to suit their own style and needs. The main f...loor features a bright eat-in kitchen with breakfast area, separate formal living and dining rooms, and a spacious family room with walk-out to the patio and backyard-perfect for everyday living and entertaining. A convenient two piece powder room, large foyer, and direct access to the garage add to the functionality of the main level. Upstairs, you'll find 4 spacious bedrooms, including a generous primary bedroom with private ensuite and walk-in closet. A four piece bathroom provides convenience for the additional bedrooms. The fully finished basement offers excellent flexibility with a separate entrance, second kitchen, large recreation room, three piece bathroom, ample storage, and utility room with laundry. The versatile layout provides potential for an in-law suite or additional living space. Step outside to the private backyard with established gardens and no neighbours directly behind, creating a peaceful setting to relax and enjoy the outdoors. Ideally situated with schools, parks, transit, shopping, dining, and everyday amenities nearby, plus convenient access to major highways for commuters. The property is being sold in its existing "AS-IS, WHERE-IS" condition. An excellent opportunity to acquire a spacious home with a versatile layout, generous living space, private backyard, and plenty of potential to create a home tailored to your needs. Recent updates include Furnace, A/C, and Shingles.
Full Property Details
Interior
Bedrooms
4
Total Bedrooms
4
Washrooms
4
Square Footage
2000-2500 sqft
Basement
Finished,Separate Entrance
Heating Source
Gas
Heating Fuel
Forced Air
Air Conditioning
Central Air
Family Room
Yes
Kitchens
1
Kitchens Plus
1
Total Kitchens
2
Fireplace Features
Yes
Bedrooms
4
Total Bedrooms
4
Washrooms
4
Square Footage
2000-2500 sqft
Basement
Finished,Separate Entrance
Heating Source
Gas
Heating Fuel
Forced Air
Air Conditioning
Central Air
Family Room
Yes
Kitchens
1
Kitchens Plus
1
Total Kitchens
2
Fireplace Features
Yes
Exterior
Depth
131.38
Front
35.27
Driveway
Private Double
Lot Size
35 x 131.38 ft
Pool
None
Parking Spaces
4
Total Parking Spaces
6.00
Parking Description
Built-In
Garage Spaces
2
Depth
131.38
Front
35.27
Driveway
Private Double
Lot Size
35 x 131.38 ft
Pool
None
Parking Spaces
4
Total Parking Spaces
6.00
Parking Description
Built-In
Garage Spaces
2
Building Description
Style
2-Storey
Home Type
House
Subtype
Detached
Property Orientation
West
Exterior Finish
Brick
Sewers
Sewers
Water Supply
Municipal
Possession Date
No Data
Style
2-Storey
Home Type
House
Subtype
Detached
Property Orientation
West
Exterior Finish
Brick
Sewers
Sewers
Water Supply
Municipal
Possession Date
No Data
Community
Community
East Woodbridge
Community
East Woodbridge
Taxes & Fees
Taxes
$5,392.58 /yr
Tax Year
2025
Occupancy
Vacant
Taxes
$5,392.58 /yr
Tax Year
2025
Occupancy
Vacant
Room Types
Bedroom 2
Closet, Parquet, Window
Dimensions 10.93 x 9.97 feet
108.97 sqft
Bedroom 3
Closet, Parquet, Large Window
Dimensions 13.45 x 10.89 feet
146.47 sqft
Bedroom 4
Closet, Parquet, Window
Dimensions 11.38 x 9.81 feet
111.64 sqft
Breakfast
Irregular Room, Tile Floor, Window
Dimensions 12.14 x 10.76 feet
130.63 sqft
Breakfast
Window, Tile Floor
Dimensions 9.97 x 9.91 feet
98.8 sqft
Dining Room
Formal Rm, Parquet, Window
Dimensions 12.04 x 10.43 feet
125.58 sqft
Family Room
Electric Fireplace, W/O To Patio, Parquet
Dimensions 13.91 x 12.6 feet
175.27 sqft
Kitchen
Pantry, B/I Desk, Tile Floor
Dimensions 11.12 x 9.91 feet
110.2 sqft
Kitchen
Tile Floor
Dimensions 8.07 x 11.22 feet
90.55 sqft
Living Room
Large Window, California Shutters, Parquet
Dimensions 16.9 x 9.94 feet
167.99 sqft
Primary Bedroom
4 Pc Ensuite, Walk-In Closet(s), Parquet
Dimensions 18.44 x 10.89 feet
200.81 sqft
Recreation
Irregular Room, Tile Floor, Window
Dimensions 24.67 x 12.83 feet
316.52 sqft
Similar Properties(No results)
Mortgage Calculator
Calculate your estimated monthly mortgage payment
Price
$1,249,000
$
%
%
Total cost of mortgage
$0
Monthly payment
By clicking Save, we will calculate your estimated mortgage for all properties using the saved values (down payment percentage, interest rate, and amortization).
The accuracy and applicability of this calculator are not guaranteed.