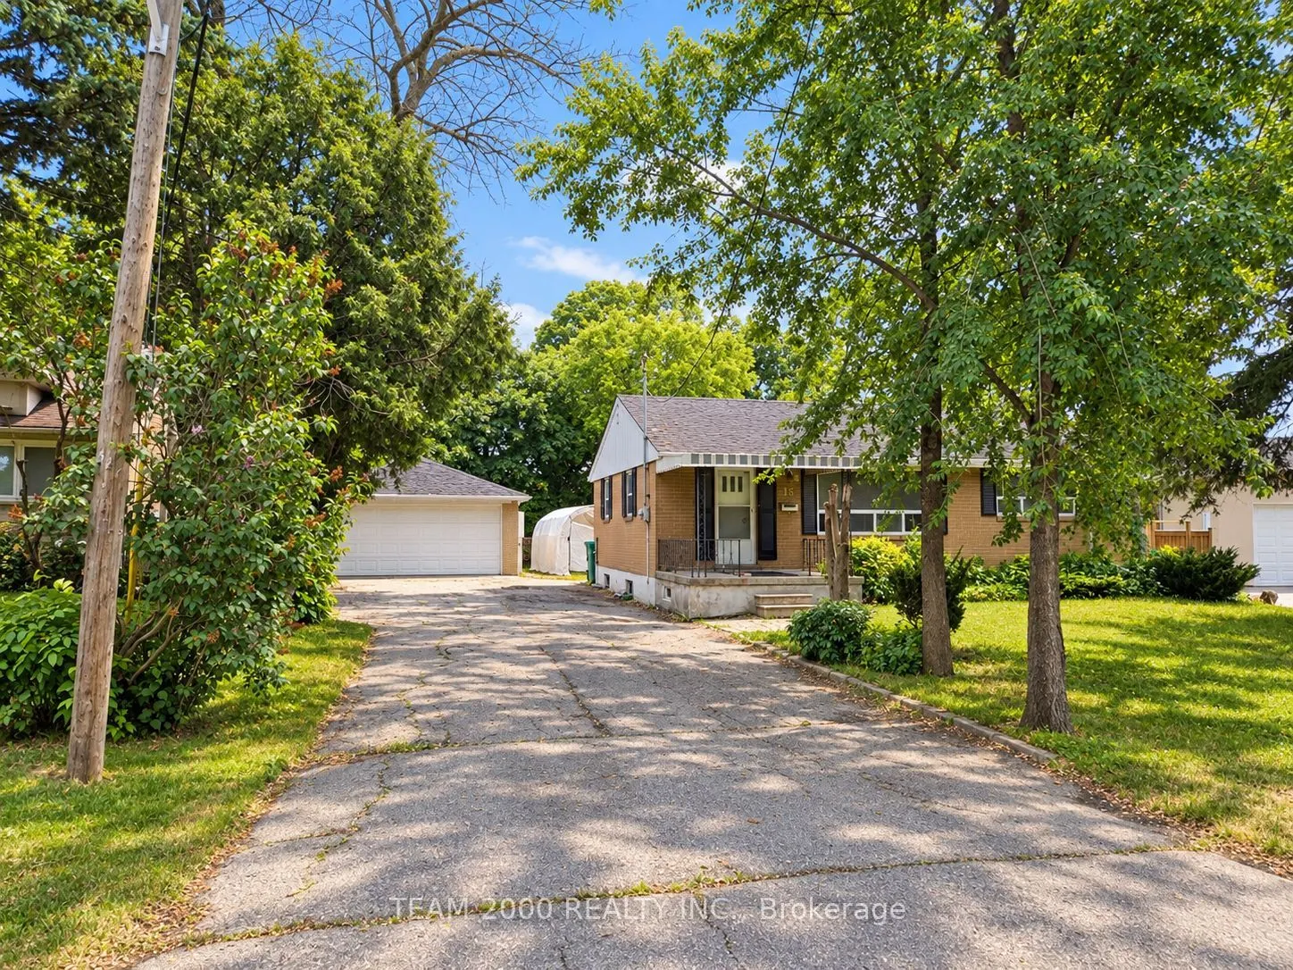
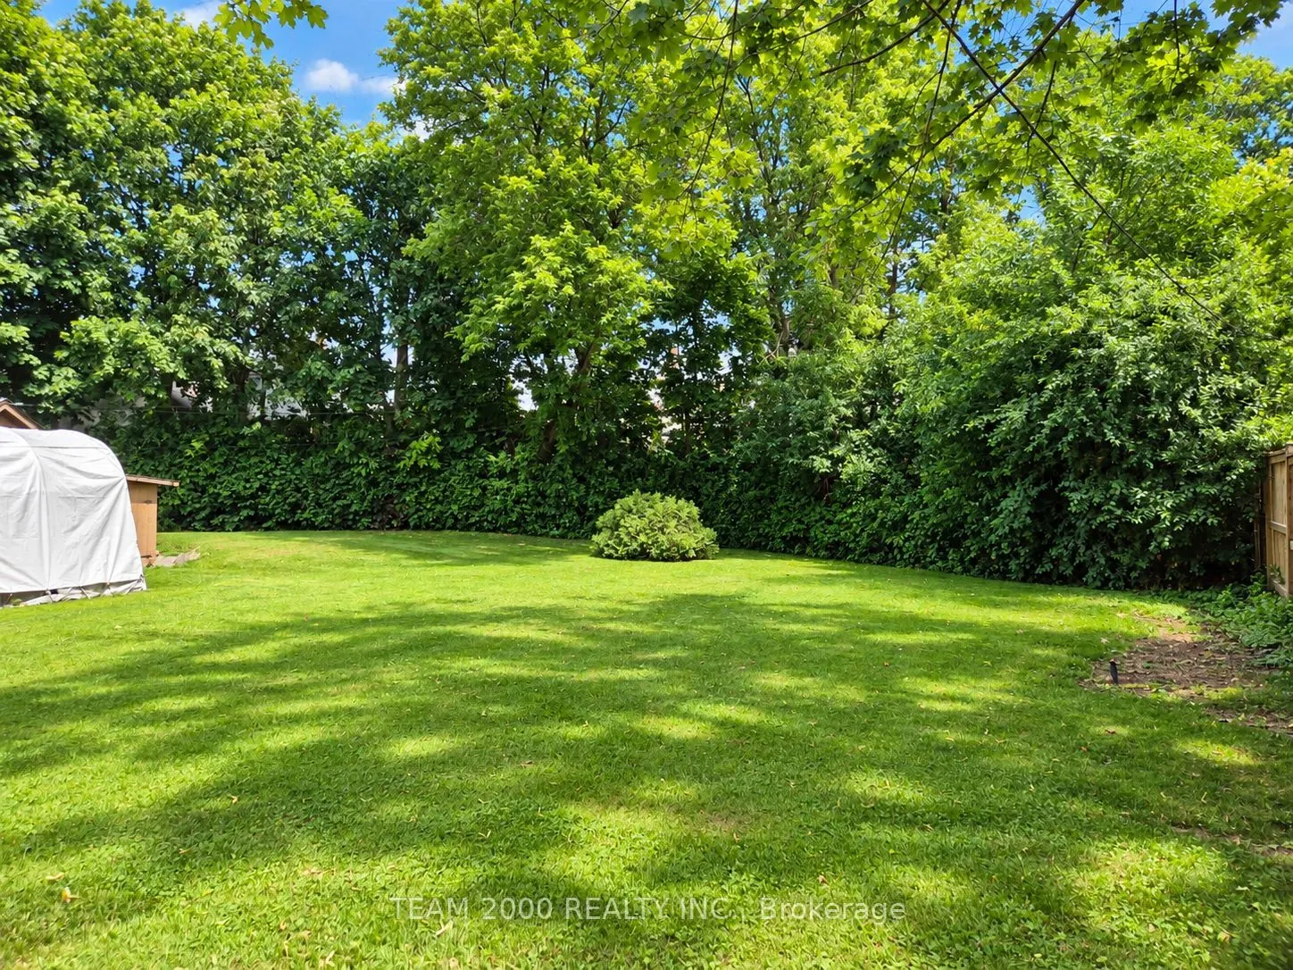
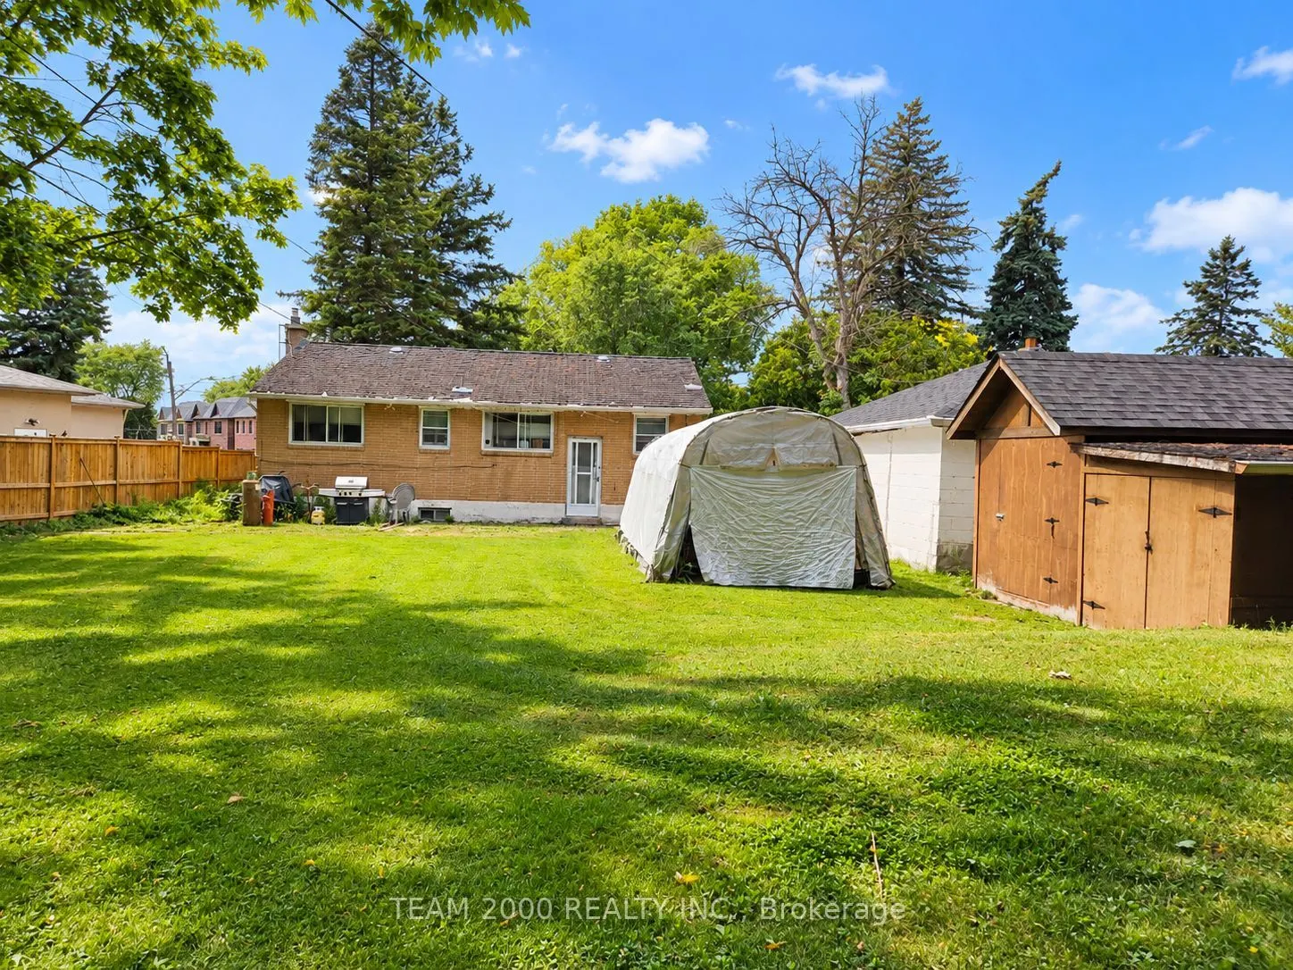
An exceptional opportunity to bring your custom home vision to life in the heart of established West Woodbridge. This generously sized pie-shaped lot offers an impressive setting for a home designed around your lifestyle, with room to envision beautiful outdoor living spaces and a backyard retreat. ...With approximately 61.83 feet of frontage, the property's appeal lies in its land, location and potential for a fresh start. Enjoy the charm and convenience of nearby historic Woodbridge Avenue, local shops and markets, with Market Lane, schools, transit and the Woodbridge Fairgrounds just minutes away. An ideal opportunity for builders or buyers looking to create something of their own in a well-connected neighbourhood. The existing bungalow and property are being sold in "as is, where is" condition. Any demolition or new construction is subject to applicable municipal approvals.
Full Property Details
Interior
Bedrooms
3
Total Bedrooms
3
Washrooms
2
Square Footage
700-1100 sqft
Basement
Finished
Heating Source
Gas
Heating Fuel
Forced Air
Air Conditioning
Central Air
Family Room
No
Kitchens
1
Total Kitchens
1
Fireplace Features
Yes
Bedrooms
3
Total Bedrooms
3
Washrooms
2
Square Footage
700-1100 sqft
Basement
Finished
Heating Source
Gas
Heating Fuel
Forced Air
Air Conditioning
Central Air
Family Room
No
Kitchens
1
Total Kitchens
1
Fireplace Features
Yes
Exterior
Depth
113.79
Front
61.83
Driveway
Private
Lot Size
62 x 113.79 ft
Pool
None
Parking Spaces
6
Total Parking Spaces
8.00
Parking Description
Detached
Garage Spaces
2
Depth
113.79
Front
61.83
Driveway
Private
Lot Size
62 x 113.79 ft
Pool
None
Parking Spaces
6
Total Parking Spaces
8.00
Parking Description
Detached
Garage Spaces
2
Building Description
Style
Bungalow
Home Type
House
Subtype
Detached
Property Orientation
South
Exterior Finish
Brick
Sewers
Sewers
Water Supply
Municipal
Possession Date
No Data
Style
Bungalow
Home Type
House
Subtype
Detached
Property Orientation
South
Exterior Finish
Brick
Sewers
Sewers
Water Supply
Municipal
Possession Date
No Data
Community
Community
West Woodbridge
Community
West Woodbridge
Taxes & Fees
Taxes
$5,766.24 /yr
Tax Year
2025
Occupancy
Tenant
Taxes
$5,766.24 /yr
Tax Year
2025
Occupancy
Tenant
Room Types
Bedroom 2
Hardwood Floor
Dimensions 8.4 x 11.32 feet
95.09 sqft
Bedroom 3
Hardwood Floor
Dimensions 8.6 x 10.3 feet
88.58 sqft
Kitchen
-
Dimensions 19.42 x 7.71 feet
149.73 sqft
Living Room
Hardwood Floor
Dimensions 11.65 x 15.16 feet
176.61 sqft
Primary Bedroom
Hardwood Floor
Dimensions 12.2 x 10.27 feet
125.29 sqft
Similar Properties(No results)
Mortgage Calculator
Calculate your estimated monthly mortgage payment
Price
$899,990
$
%
%
Total cost of mortgage
$0
Monthly payment
By clicking Save, we will calculate your estimated mortgage for all properties using the saved values (down payment percentage, interest rate, and amortization).
The accuracy and applicability of this calculator are not guaranteed.