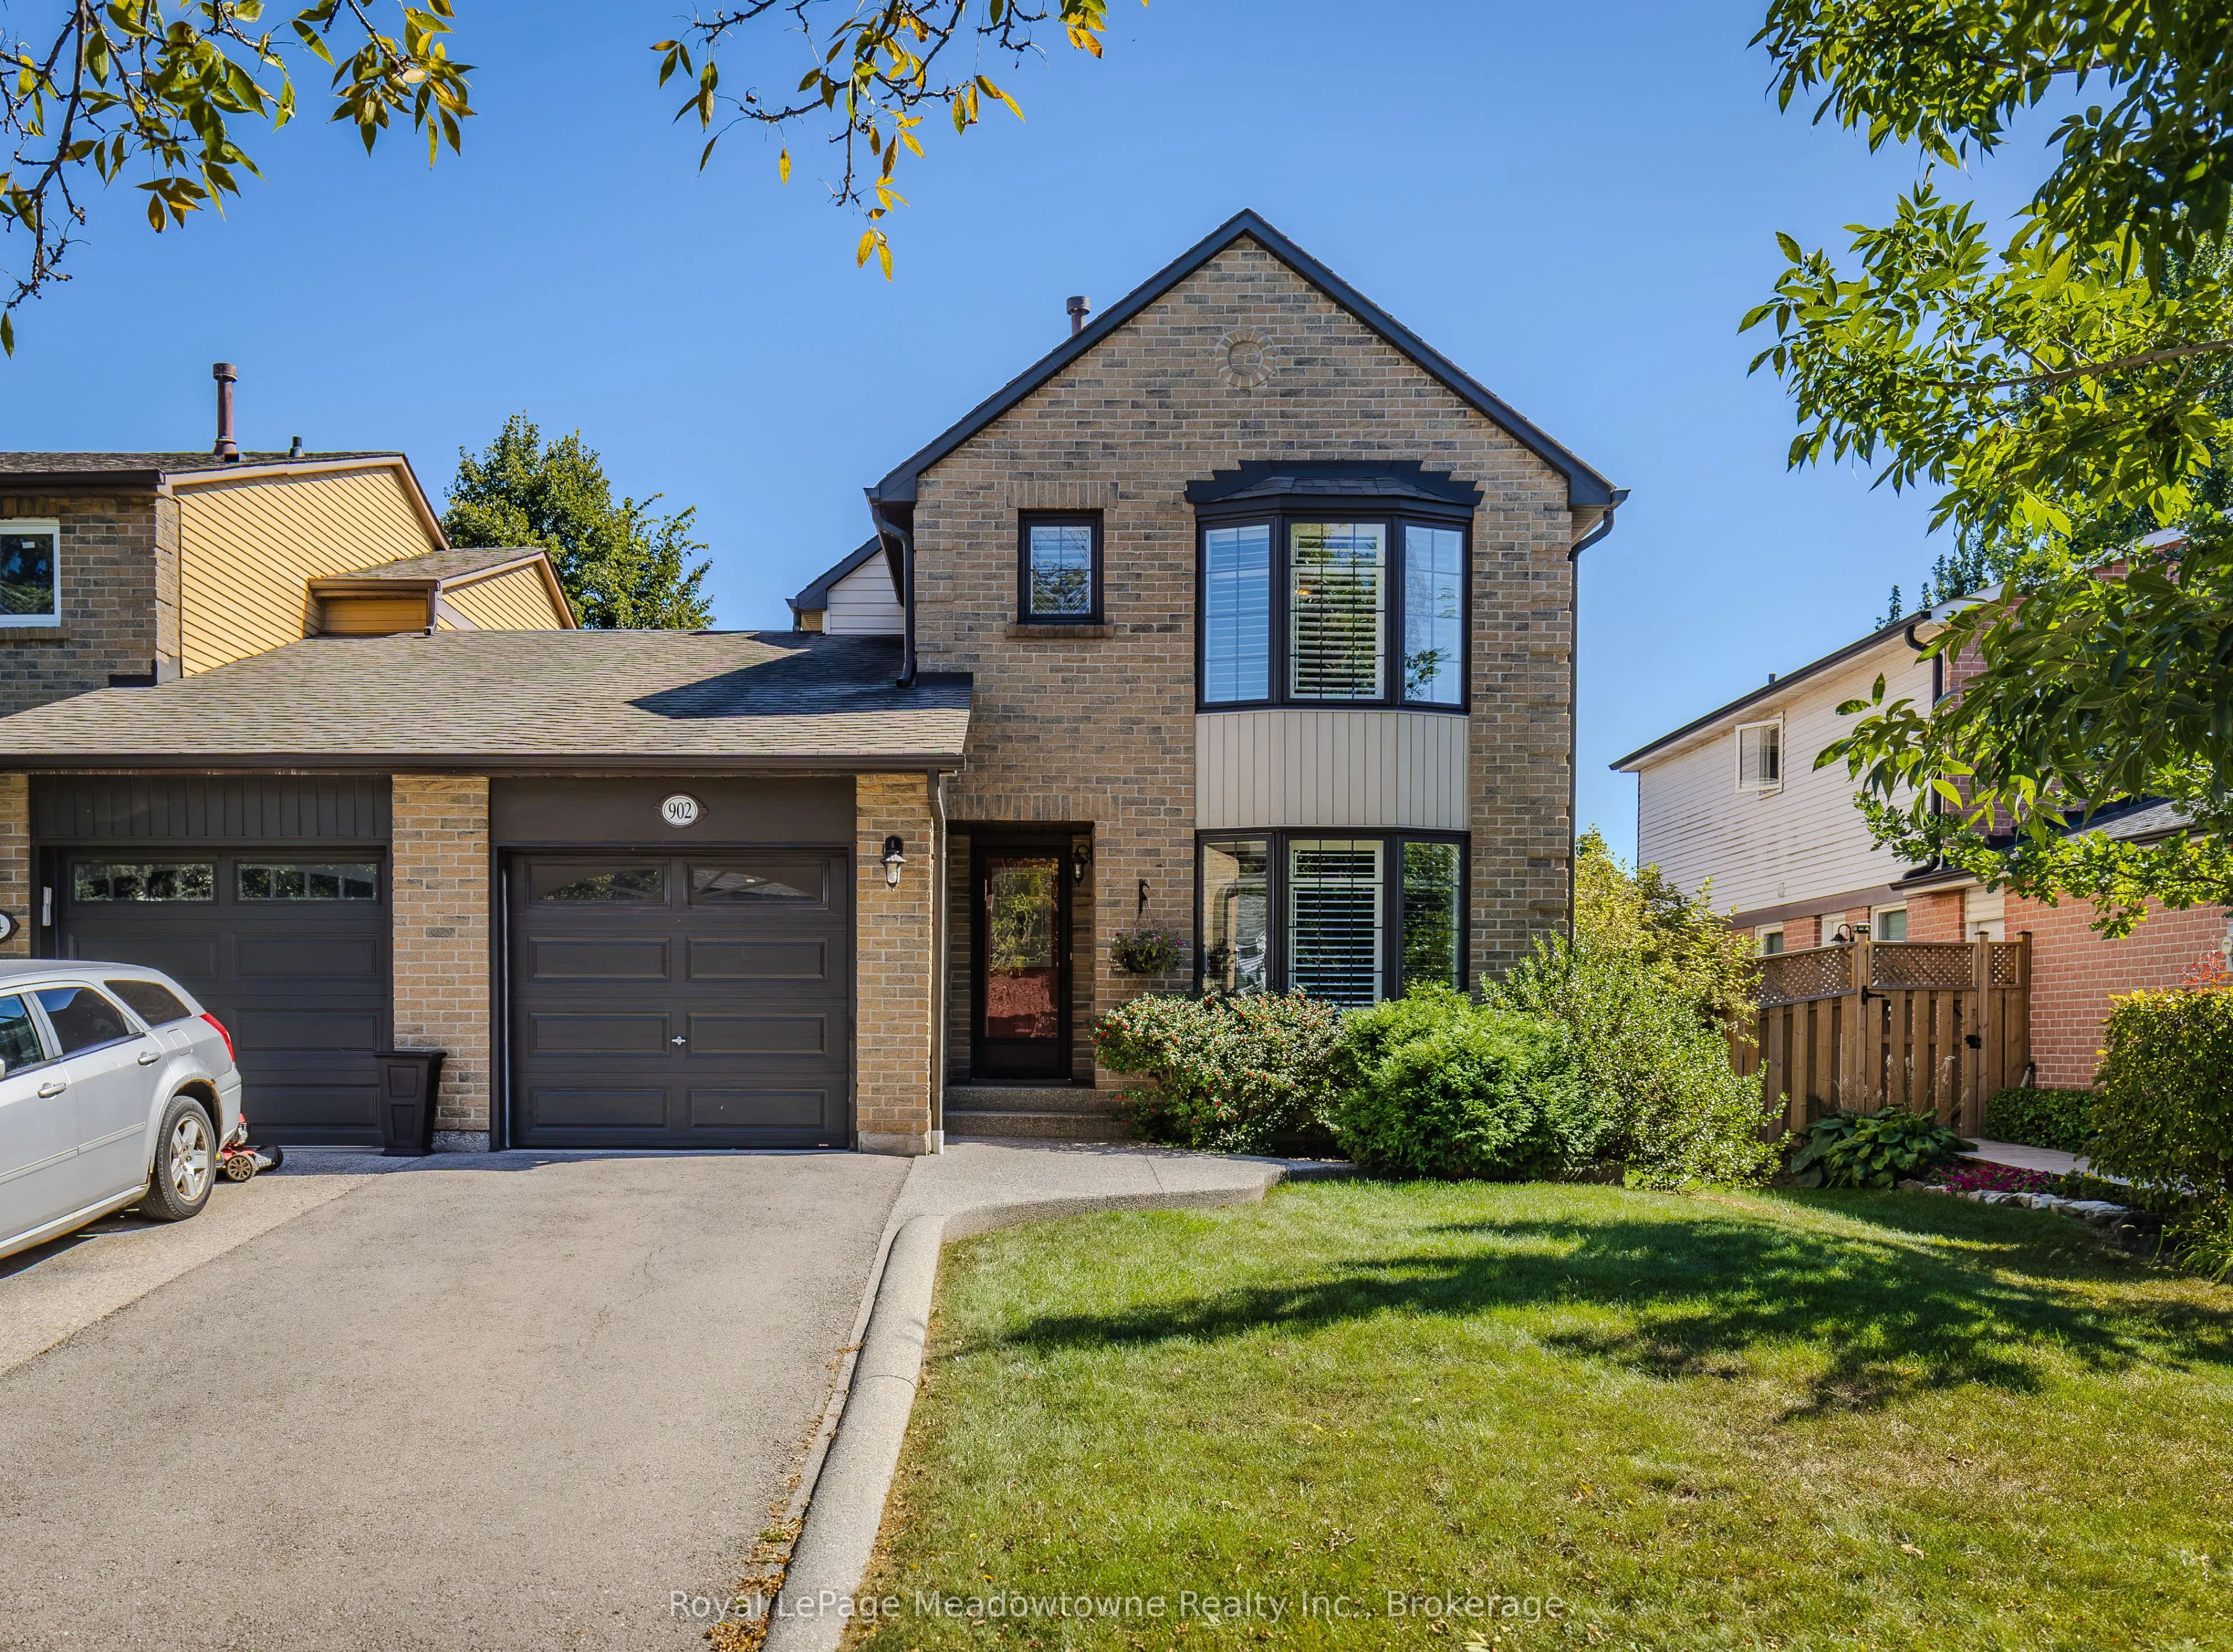
Welcome to 902 Laurier Ave, a beautifully maintained link home nestled in Milton's sought-after and mature Timberlea community. Filled with natural light and thoughtfully updated, this spacious 3+1 bedroom, 3-bathroom home offers comfortable living in a welcoming, family-friendly neighbourhood. The ...main floor features hardwood flooring, a bright and inviting layout, and a cozy living room with gas fireplace. The primary bedroom offers a private ensuite and walk-in closet, while the finished basement provides additional living space with a versatile family room and fourth bedroom. Loaded with desirable upgrades, including walkout garden doors, extra-insulated vinyl siding, crown moulding, California shutters, insulated garage door, kitchen island, and a beautiful pebble-stone walkway. Recent updates include fresh paint and a new back deck, making this home move-in ready. Enjoy the convenience of being close to shopping, excellent schools, parks, and major highways including the 401, 407 and 403. A wonderful opportunity to own a meticulously cared-for home in one of Milton's established and desirable neighbourhoods!
Full Property Details
Interior
Bedrooms
3
Bedrooms Plus
1
Total Bedrooms
4
Washrooms
3
Square Footage
1500-2000 sqft
Basement
Finished,Full
Heating Source
Gas
Heating Fuel
Forced Air
Air Conditioning
Central Air
Family Room
No
Kitchens
1
Total Kitchens
1
Fireplace Features
Yes
Bedrooms
3
Bedrooms Plus
1
Total Bedrooms
4
Washrooms
3
Square Footage
1500-2000 sqft
Basement
Finished,Full
Heating Source
Gas
Heating Fuel
Forced Air
Air Conditioning
Central Air
Family Room
No
Kitchens
1
Total Kitchens
1
Fireplace Features
Yes
Exterior
Depth
120.0
Front
35.0
Driveway
Mutual
Lot Size
35 x 120.0 ft
Pool
None
Parking Spaces
2
Total Parking Spaces
3.00
Parking Description
Attached
Garage Spaces
1
Zoning
R5
Depth
120.0
Front
35.0
Driveway
Mutual
Lot Size
35 x 120.0 ft
Pool
None
Parking Spaces
2
Total Parking Spaces
3.00
Parking Description
Attached
Garage Spaces
1
Zoning
R5
Building Description
Style
2-Storey
Home Type
House
Subtype
Link
Year Built
31-50
Property Orientation
South
Exterior Finish
Brick,Vinyl Siding
Sewers
Sewers
Water Supply
Municipal
Possession Date
No Data
Style
2-Storey
Home Type
House
Subtype
Link
Year Built
31-50
Property Orientation
South
Exterior Finish
Brick,Vinyl Siding
Sewers
Sewers
Water Supply
Municipal
Possession Date
No Data
Community
Community
Timberlea
Community
Timberlea
Taxes & Fees
Taxes
$4,135.40 /yr
Tax Year
2026
Occupancy
Owner
Taxes
$4,135.40 /yr
Tax Year
2026
Occupancy
Owner
Room Types
Bedroom 2
Hardwood Floor, Closet, Window
Dimensions 12.37 x 10.47 feet
129.51 sqft
Bedroom 3
Hardwood Floor, Closet, Window
Dimensions 13.71 x 9.58 feet
131.34 sqft
Bedroom 4
Closet
Dimensions 16.04 x 10.37 feet
166.33 sqft
Dining Room
W/O To Deck, Hardwood Floor
Dimensions 13.35 x 9.22 feet
123.09 sqft
Family Room
Laminate
Dimensions 18.83 x 11.71 feet
220.5 sqft
Kitchen
Overlooks Backyard, Double Sink, W/O To Deck
Dimensions 12.14 x 9.88 feet
119.94 sqft
Living Room
Bay Window, California Shutters, Fireplace
Dimensions 17.29 x 10.89 feet
188.29 sqft
Primary Bedroom
Large Window, Walk-In Closet(s), Hardwood Floor
Dimensions 16.34 x 16.67 feet
272.39 sqft
Similar Properties(No results)
Mortgage Calculator
Calculate your estimated monthly mortgage payment
Price
$920,000
$
%
%
Total cost of mortgage
$0
Monthly payment
By clicking Save, we will calculate your estimated mortgage for all properties using the saved values (down payment percentage, interest rate, and amortization).
The accuracy and applicability of this calculator are not guaranteed.