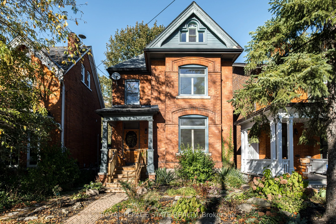
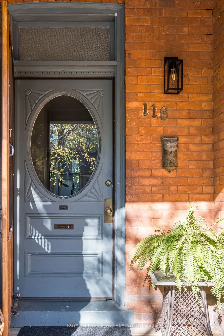
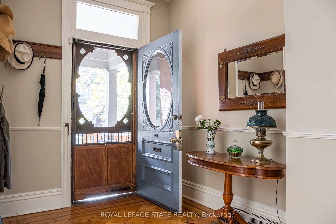
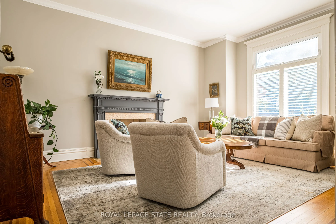
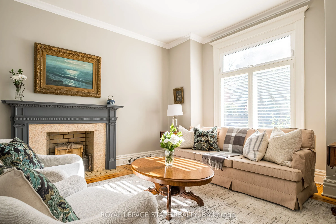
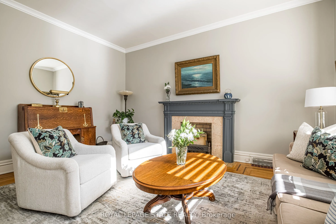
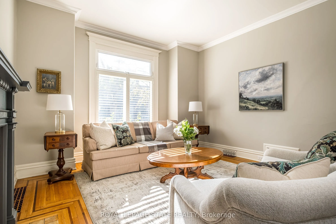
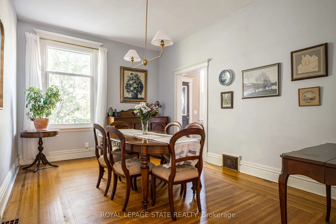
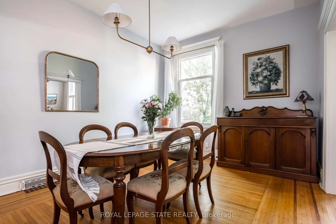
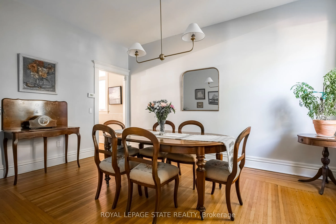
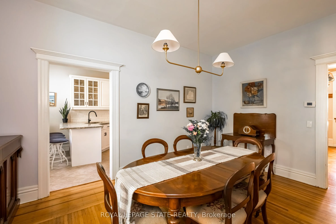
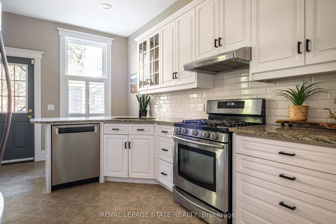
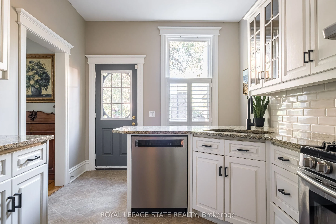
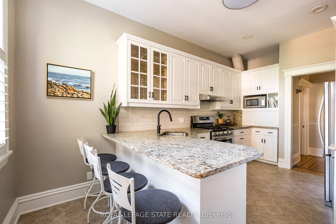
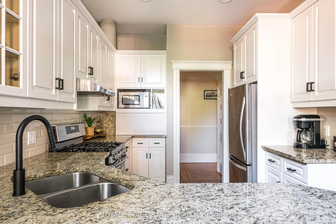
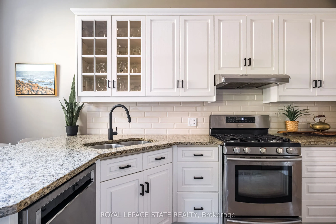
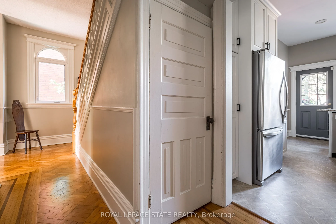
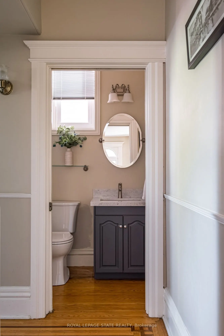
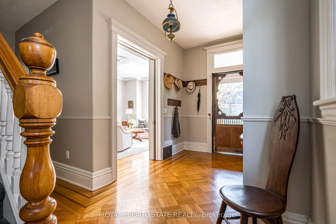
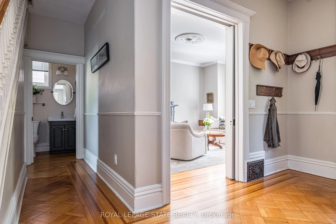
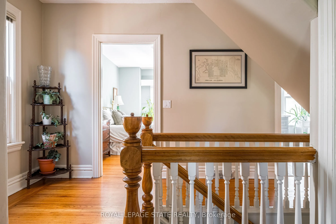
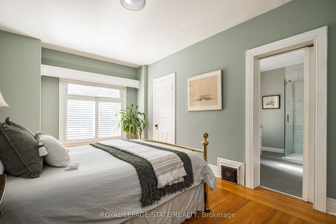
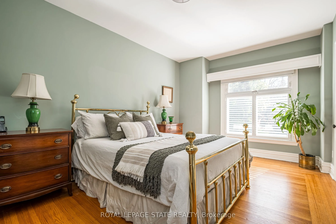
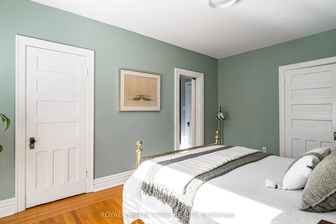
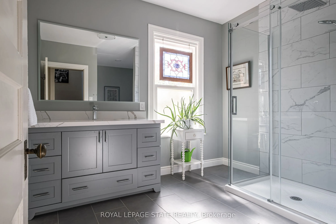
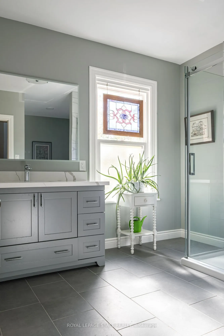
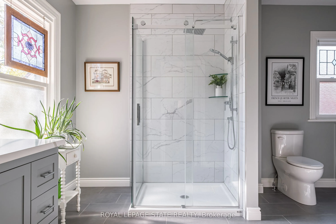
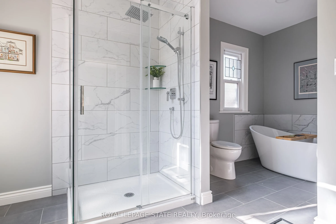
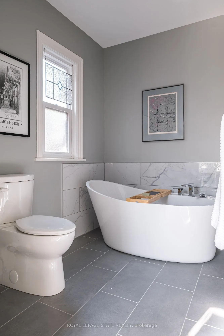
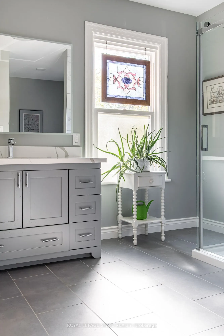
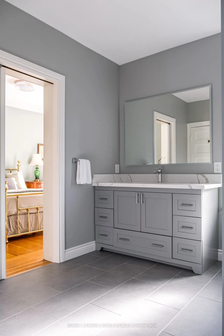
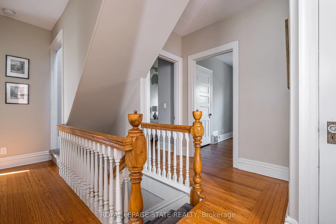
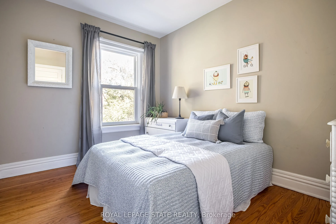
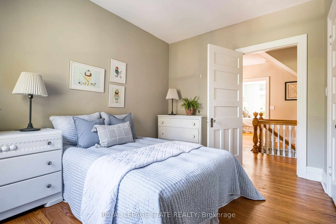
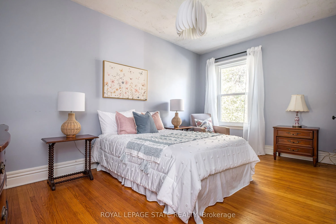
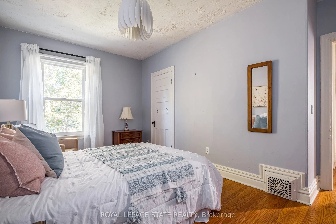
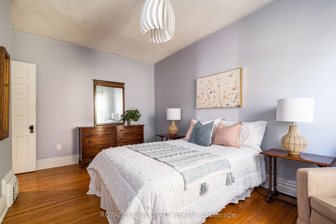
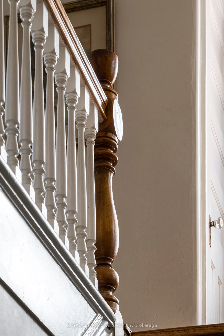
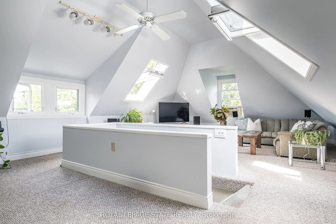
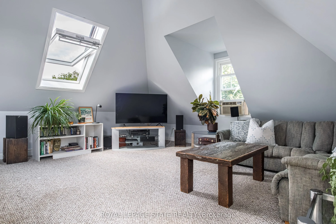
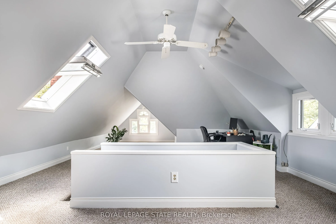
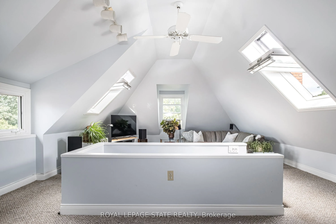
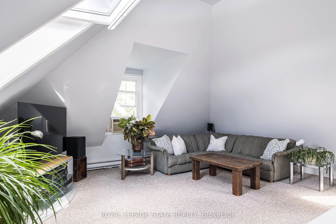
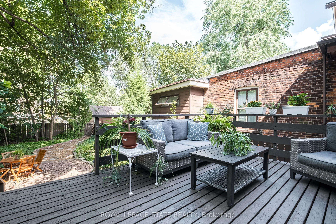
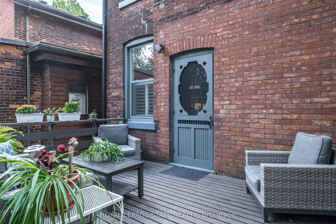
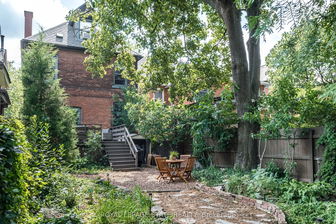
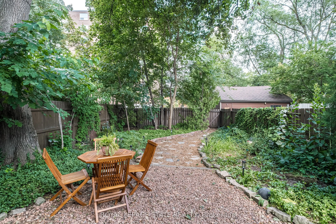
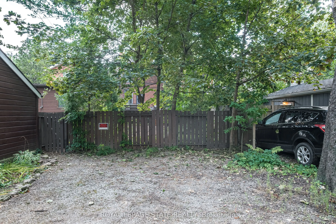
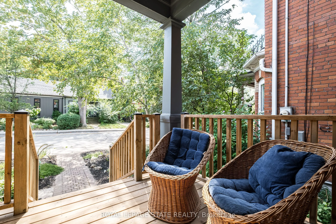
Historic charm meets modern convenience in an unbeatable location. Enjoy walkable living in south-west Hamilton's sought-after Durand neighborhood with convenient access to Locke Street South, downtown, Durand Park, Escarpment trails, entertainment venues, GO Station and more. This move-in-ready c.... 1911 home has been lovingly maintained and offers 2,350 sq. ft. of timeless character and modern updates. The main floor enjoys a sunny south-facing living room, family sized formal dining room, an updated kitchen with granite counter tops, gas stove, breakfast bar, ample cabinetry and walk-out to deck overlooking the spacious fully fenced garden. The second level enjoys three bedrooms, including a primary with renovated ensuite boasting a freestanding tub and glass shower. Vaulted ceiling and skylights create a bright, flexible space for a home office, playroom, or media room in the finished third floor. The deep 134-foot deep property provides a mature backyard oasis with coveted rear laneway access, parking and future possibilities.
Full Property Details
Interior
Bedrooms
3
Total Bedrooms
3
Washrooms
2
Square Footage
2000-2500 sqft
Basement
Full,Unfinished
Heating Source
Electric
Heating Fuel
Baseboard
Air Conditioning
Central Air
Family Room
Yes
Kitchens
1
Total Kitchens
1
Fireplace Features
Yes
Bedrooms
3
Total Bedrooms
3
Washrooms
2
Square Footage
2000-2500 sqft
Basement
Full,Unfinished
Heating Source
Electric
Heating Fuel
Baseboard
Air Conditioning
Central Air
Family Room
Yes
Kitchens
1
Total Kitchens
1
Fireplace Features
Yes
Exterior
Depth
134.0
Front
26.5
Driveway
Lane
Lot Size
27 x 134.0 ft
Pool
None
Parking Spaces
2
Total Parking Spaces
2.00
Parking Description
None
Garage Spaces
0
Zoning
D
Depth
134.0
Front
26.5
Driveway
Lane
Lot Size
27 x 134.0 ft
Pool
None
Parking Spaces
2
Total Parking Spaces
2.00
Parking Description
None
Garage Spaces
0
Zoning
D
Building Description
Style
3-Storey
Home Type
House
Subtype
Detached
Property Orientation
North
Exterior Finish
Brick
Sewers
Sewers
Water Supply
Municipal
Possession Date
No Data
Style
3-Storey
Home Type
House
Subtype
Detached
Property Orientation
North
Exterior Finish
Brick
Sewers
Sewers
Water Supply
Municipal
Possession Date
No Data
Community
Community
Durand
Community
Durand
Taxes & Fees
Taxes
$7,708.31 /yr
Tax Year
2026
Occupancy
Owner
Taxes
$7,708.31 /yr
Tax Year
2026
Occupancy
Owner
Room Types
Bathroom
2 Pc Bath
Dimensions 3.81 x 4.49 feet
17.11 sqft
Bedroom 2
-
Dimensions 15.32 x 11.68 feet
178.94 sqft
Bedroom 3
-
Dimensions 11.58 x 8.99 feet
104.1 sqft
Dining Room
-
Dimensions 15.32 x 10.93 feet
167.45 sqft
Family Room
-
Dimensions 37.5 x 17.85 feet
669.38 sqft
Foyer
-
Dimensions 7.35 x 9.38 feet
68.94 sqft
Kitchen
-
Dimensions 16.93 x 9.84 feet
166.59 sqft
Laundry
-
Dimensions 20.01 x 15.49 feet
309.95 sqft
Living Room
-
Dimensions 16.4 x 12.93 feet
212.05 sqft
Other
-
Dimensions 7.15 x 11.84 feet
84.66 sqft
Primary Bedroom
-
Dimensions 16.24 x 10.76 feet
174.74 sqft
Utility Room
-
Dimensions 20.24 x 14.8 feet
299.55 sqft
Similar Properties(No results)
Mortgage Calculator
Calculate your estimated monthly mortgage payment
Price
$1,090,000
$
%
%
Total cost of mortgage
$0
Monthly payment
By clicking Save, we will calculate your estimated mortgage for all properties using the saved values (down payment percentage, interest rate, and amortization).
The accuracy and applicability of this calculator are not guaranteed.