Sign In or Create a Free Account to see full details of this property
Key Facts
Key facts for 20 The Greenery
Property Type
Townhome, 3-Storey
Parking
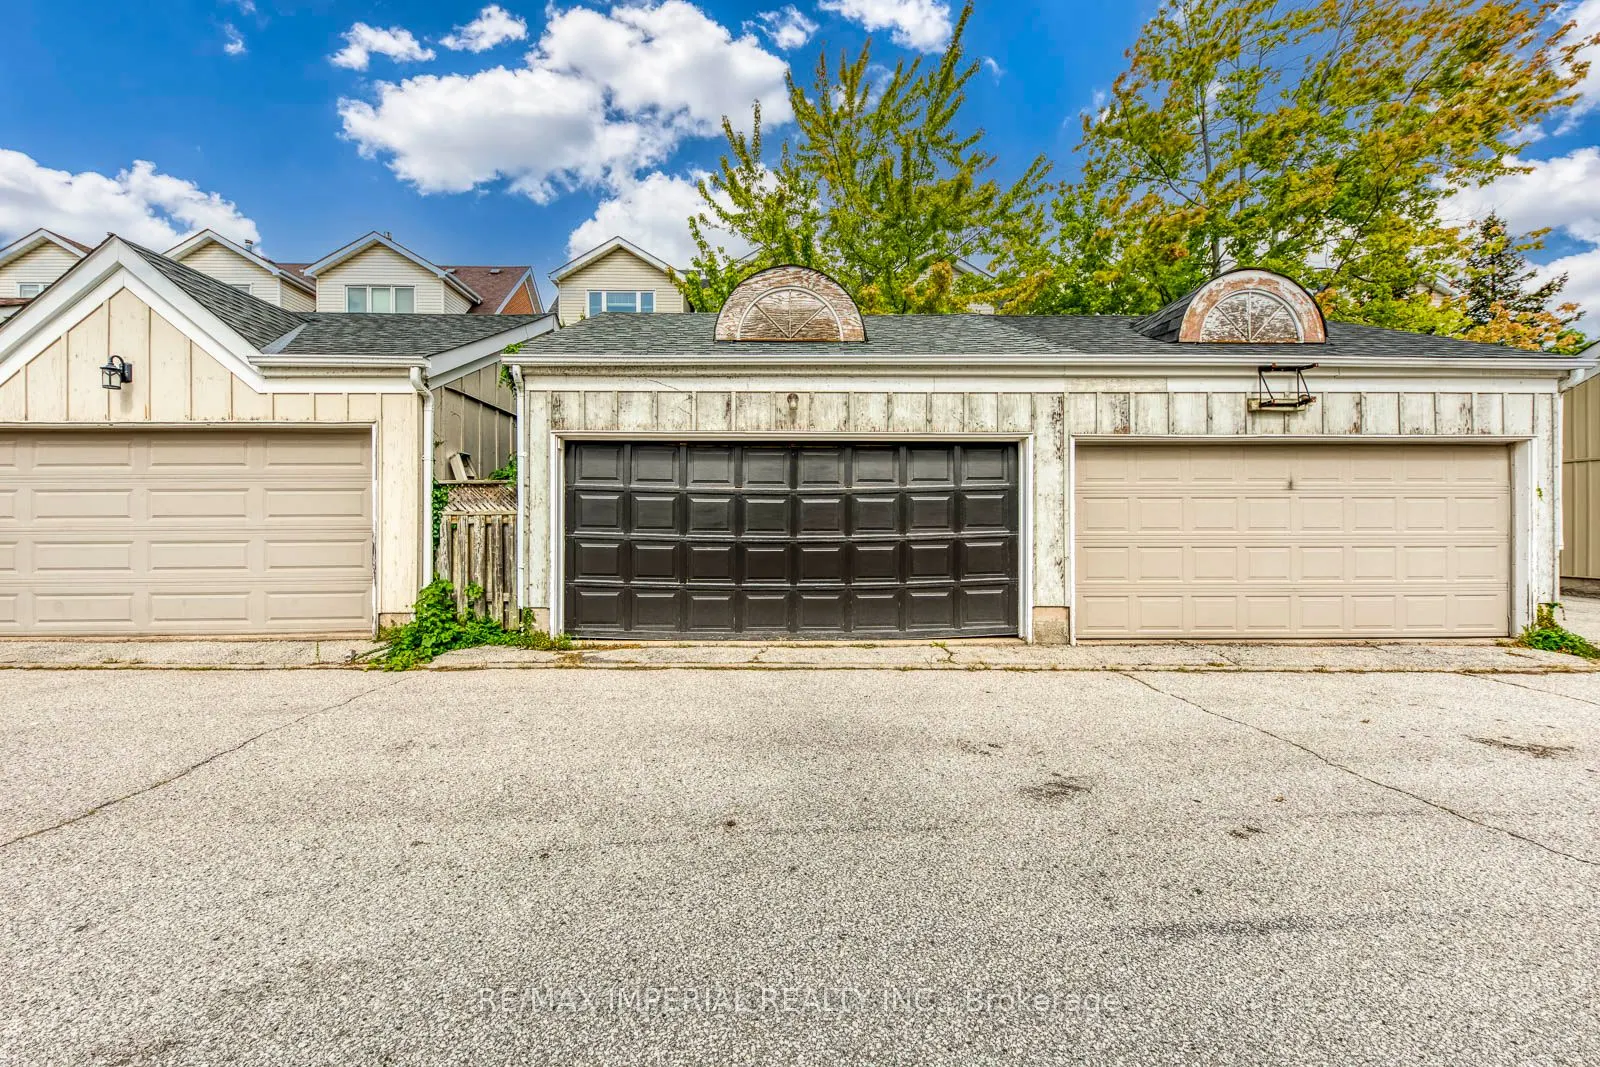
Detached 2 garage, 2 parking
MLS #
W13852890
Size
1500-2000 sqft
Basement
Finished
Listed on
2026-10-02
Lot size
18 x 89.24
Tax
$4,073 /yr
Days on Market
11
Approximate Age
16-30
Maintenance Fee
-
Description
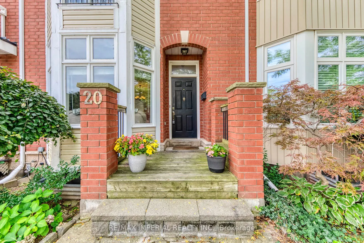
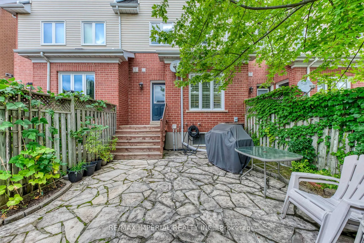
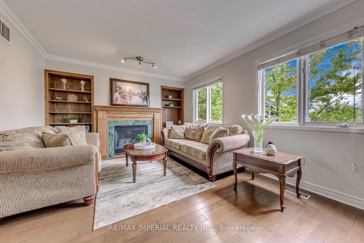
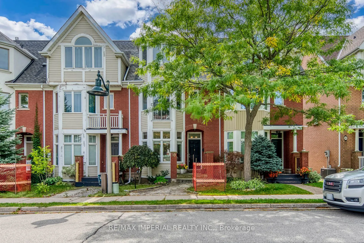
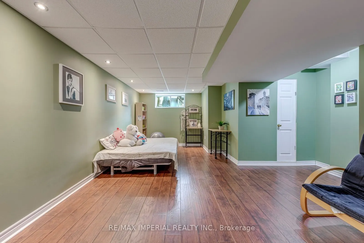
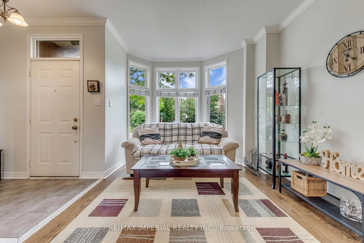
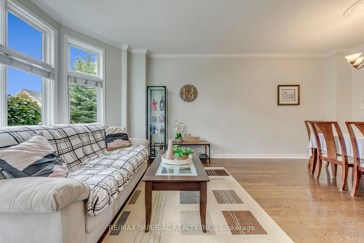
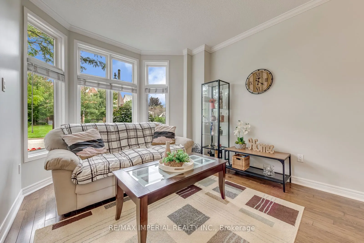
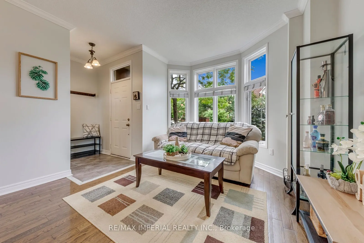
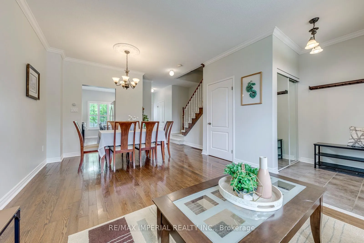
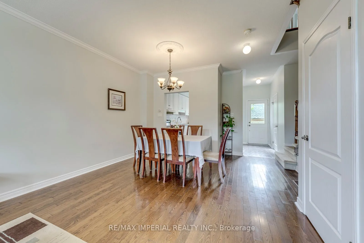
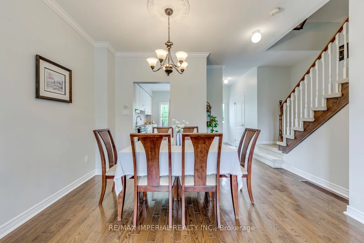
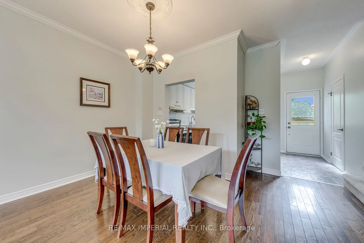
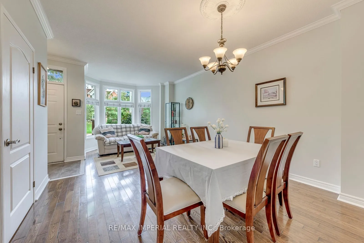
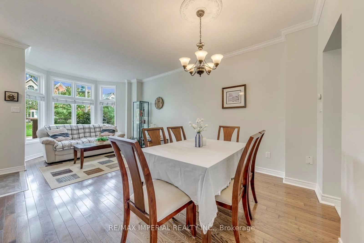
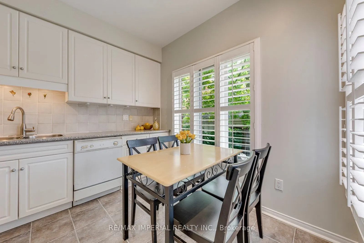
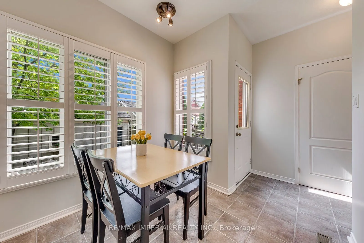
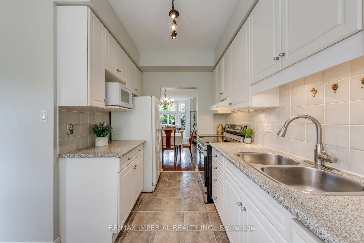
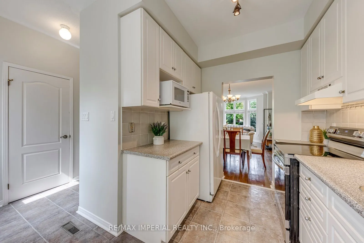
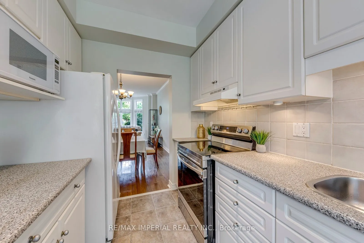
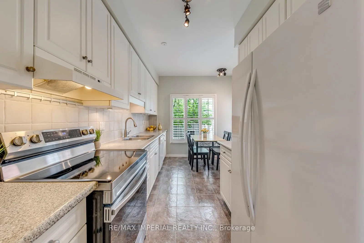
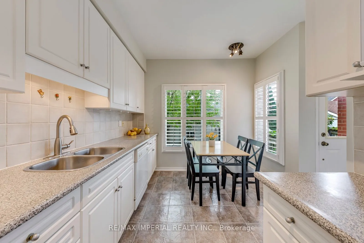
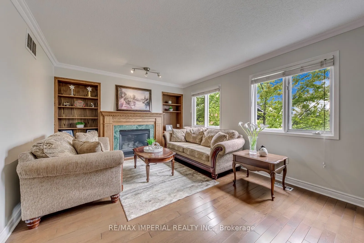
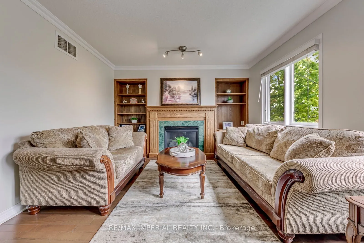
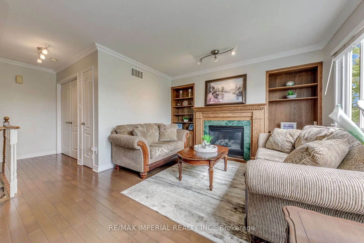
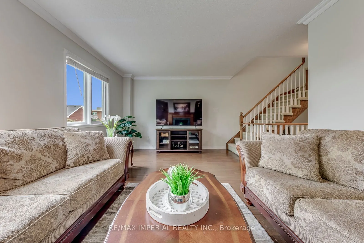
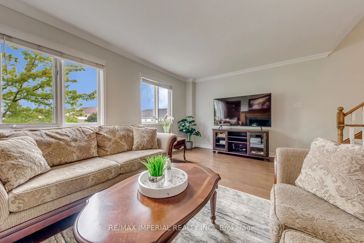
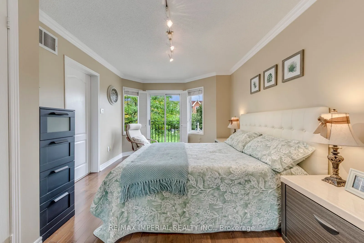
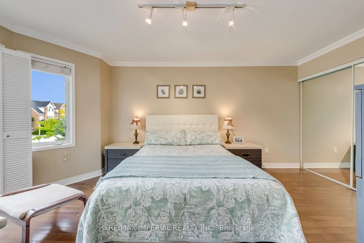
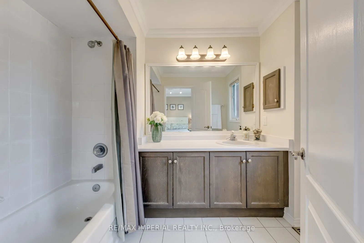
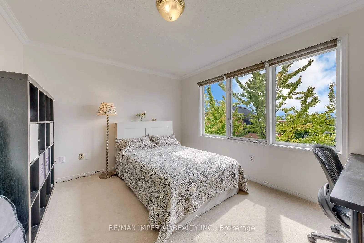
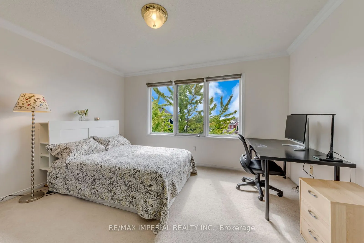
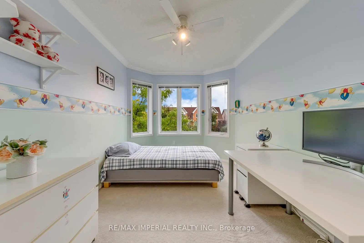
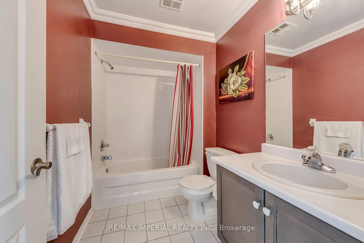
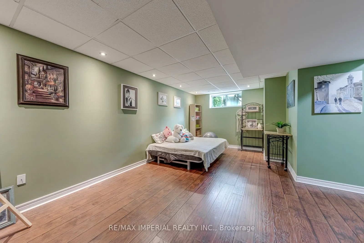
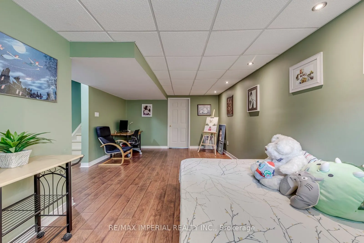
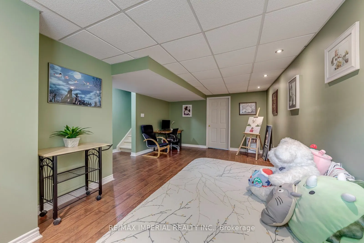
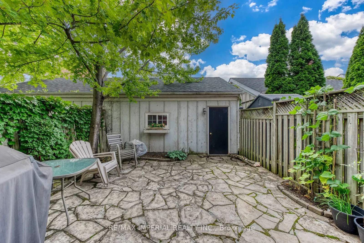
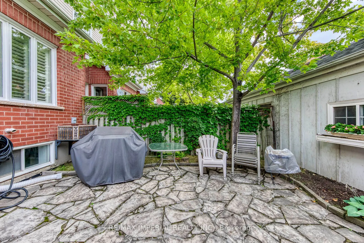
Freehold Townhome with DOUBLE GARAGE in Sought-After River Oaks. The Greenery is beautifully surrounded by lush natural green spaces, scenic trails and protected Conservation/Greenbelt areas, creating a peaceful and family-friendly setting. Enjoy exceptional privacy with unobstructed views both fron...t and back.The bright main level features 9-FT CEILINGS, an open-concept layout and expansive windows bringing in abundant natural light. The functional kitchen offers ample workspace and a dedicated breakfast area, seamlessly connected to the living and dining spaces-perfect for everyday family living and entertaining.Thoughtfully designed multi-level layout offers excellent space and privacy. The second level features a serene primary suite with a charming JULIET BALCONY, a private family room and cozy fireplace. The third level offers two generous bedrooms and a full bathroom. Fully finished basement provides versatile bonus space, ideal for a home theatre, gym or home office.Prime family-friendly location: Walking distance to River Oaks Park, scenic trails, transit and River Oaks Community Centre. Close to Oakville Place, Sheridan College, GO Station, groceries and banks. Excellent school zone, including Holy Trinity Catholic Secondary School, Sunningdale P.S. (French Immersion) and White Oaks S.S. (IB Program). A rare opportunity for warm, comfortable living in a well-connected Oakville community surrounded by nature.
Full Property Details
Interior
Bedrooms
3
Total Bedrooms
3
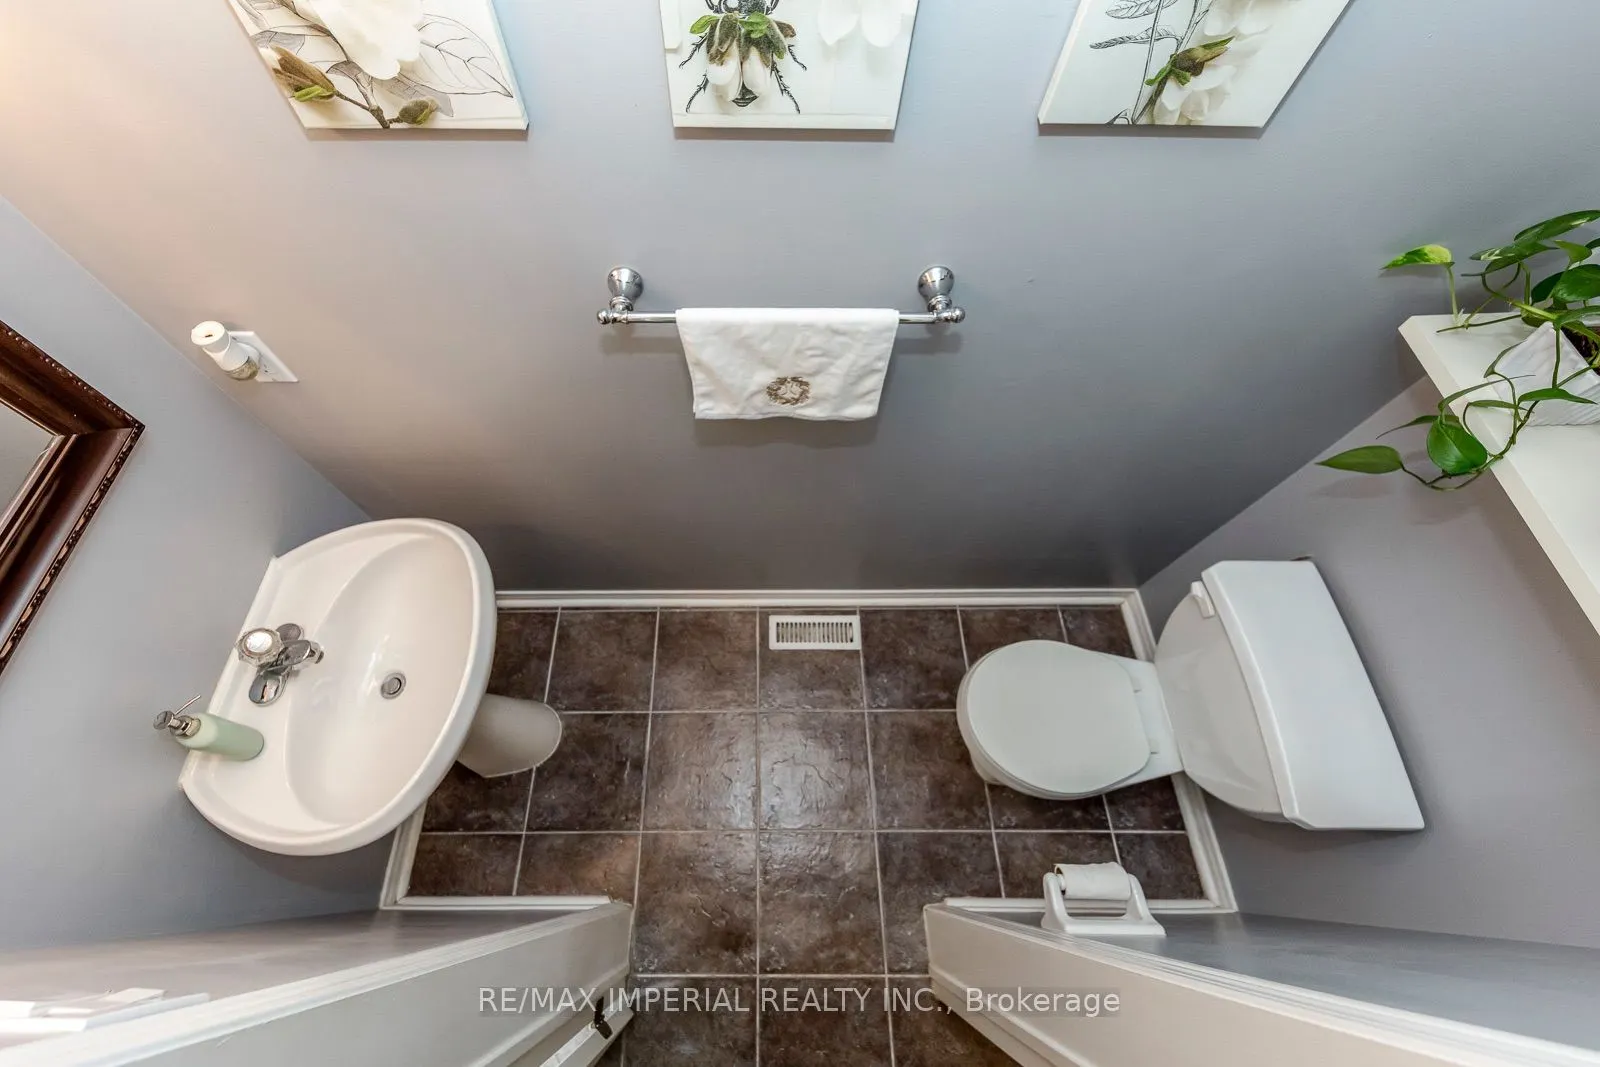
Washrooms
3
Square Footage
1500-2000 sqft
Basement
Finished
Heating Source
Gas
Heating Fuel
Forced Air
Air Conditioning
Central Air
Family Room
Yes
Kitchens
1
Total Kitchens
1
Fireplace Features
Yes
Bedrooms
3
Total Bedrooms
3
Washrooms
3
Square Footage
1500-2000 sqft
Basement
Finished
Heating Source
Gas
Heating Fuel
Forced Air
Air Conditioning
Central Air
Family Room
Yes
Kitchens
1
Total Kitchens
1
Fireplace Features
Yes
Exterior
Depth
89.24
Front
18.04
Lot Size
18 x 89.24 ft
Pool
None
Parking Spaces
2
Total Parking Spaces
2.00
Parking Description
Detached
Garage Spaces
2
Depth
89.24
Front
18.04
Lot Size
18 x 89.24 ft
Pool
None
Parking Spaces
2
Total Parking Spaces
2.00
Parking Description
Detached
Garage Spaces
2
Building Description
Style
3-Storey
Home Type
Townhome
Subtype
Att/Row/Townhouse
Year Built
16-30
Property Orientation
South
Exterior Finish
Brick,Wood
Sewers
Sewers
Water Supply
Municipal
Possession Date
No Data
Style
3-Storey
Home Type
Townhome
Subtype
Att/Row/Townhouse
Year Built
16-30
Property Orientation
South
Exterior Finish
Brick,Wood
Sewers
Sewers
Water Supply
Municipal
Possession Date
No Data
Community
Community
River Oaks
Community
River Oaks
Taxes & Fees
Taxes
$4,073 /yr
Tax Year
2025
Occupancy
Owner
Taxes
$4,073 /yr
Tax Year
2025
Occupancy
Owner
Room Types
Bedroom 2
Broadloom, Large Closet, South View
Dimensions 13.29 x 11.45 feet
152.17 sqft
Bedroom 3
Broadloom, Closet, Broadloom
Dimensions 14.24 x 8.53 feet
121.47 sqft
Dining Room
Hardwood Floor, Crown Moulding, Combined w/Living
Dimensions 23.13 x 13.62 feet
315.03 sqft
Family Room
Hardwood Floor, Gas Fireplace, B/I Shelves
Dimensions 15.75 x 12.14 feet
191.2 sqft
Kitchen
Tile Floor, Eat-in Kitchen, B/I Dishwasher
Dimensions 14.11 x 13.62 feet
192.18 sqft
Living Room
Hardwood Floor, Combined w/Dining, Crown Moulding
Dimensions 23.13 x 13.62 feet
315.03 sqft
Primary Bedroom
Hardwood Floor, Juliette Balcony, 4 Pc Ensuite
Dimensions 16.7 x 10.83 feet
180.86 sqft
Similar Properties(No results)
Mortgage Calculator
Calculate your estimated monthly mortgage payment
Price
$799,500
$
%
%
Total cost of mortgage
$0
Monthly payment
By clicking Save, we will calculate your estimated mortgage for all properties using the saved values (down payment percentage, interest rate, and amortization).
The accuracy and applicability of this calculator are not guaranteed.