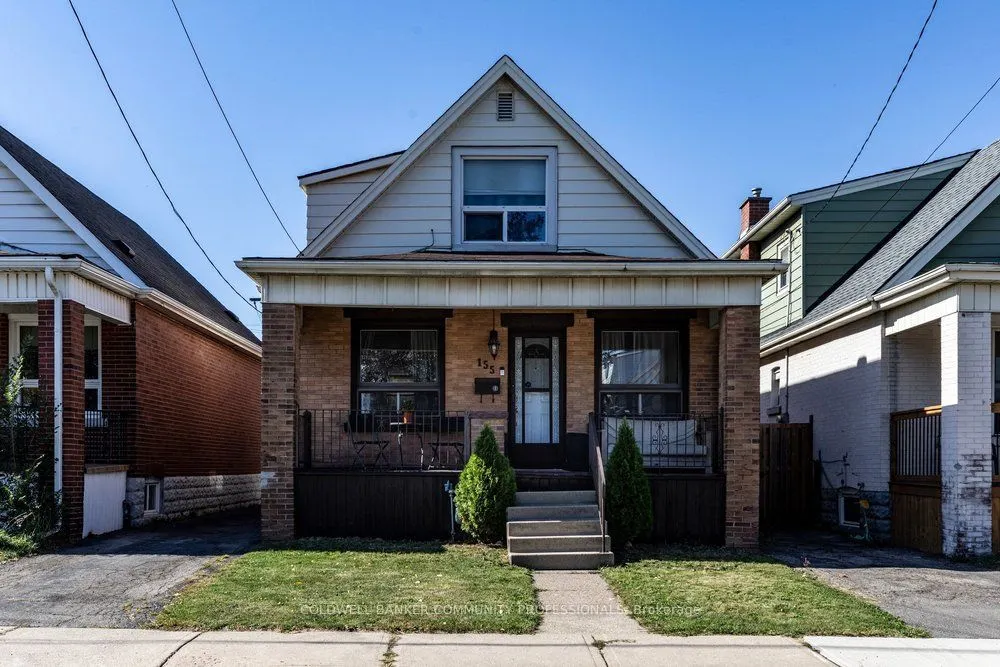
Is this the ideal starter home for first time buyers looking to get into home ownership? It sure seems so!155 Crosthwaite Avenue North hits every line on your wish list with the 3 bedrooms, 2bathrooms, finished basement, ample parking and powered garage for another vehicle or your future workshop/li...ving space. The large open living space flows into the kitchen and main floor bedroom before stepping outside to your private backyard. Upstairs you will find the two bedrooms and 4-piece bathroom while downstairs is the spacious finished basement family room and additional 3-piece bathroom.Super close proximity to all of your daily needs like groceries, schools, transit and also the lively Ottawa St with coffee shops, bars, restaurants, shopping, salons and more. The convenient Centre on Barton offers even more grocery shopping and big box stores.Not much to do but move in and make it your own! Updated furnace and air conditioner (2years), roof (12 years).
Full Property Details
Interior
Bedrooms
3
Total Bedrooms
3
Washrooms
2
Square Footage
1100-1500 sqft
Basement
Walk-Up
Heating Source
Gas
Heating Fuel
Forced Air
Air Conditioning
Central Air
Family Room
No
Kitchens
1
Total Kitchens
1
Fireplace Features
No
Bedrooms
3
Total Bedrooms
3
Washrooms
2
Square Footage
1100-1500 sqft
Basement
Walk-Up
Heating Source
Gas
Heating Fuel
Forced Air
Air Conditioning
Central Air
Family Room
No
Kitchens
1
Total Kitchens
1
Fireplace Features
No
Exterior
Depth
110.0
Front
30.0
Acreage
< .50
Driveway
Private
Lot Size
30 x 110.0 ft
Pool
None
Parking Spaces
2
Total Parking Spaces
3.00
Parking Description
Detached
Garage Spaces
1
Zoning
R1A
Depth
110.0
Front
30.0
Acreage
< .50
Driveway
Private
Lot Size
30 x 110.0 ft
Pool
None
Parking Spaces
2
Total Parking Spaces
3.00
Parking Description
Detached
Garage Spaces
1
Zoning
R1A
Building Description
Style
2-Storey
Home Type
House
Subtype
Detached
Year Built
51-99
Property Orientation
West
Exterior Finish
Aluminum Siding,Brick
Sewers
Sewers
Water Supply
Municipal
Possession Date
No Data
Style
2-Storey
Home Type
House
Subtype
Detached
Year Built
51-99
Property Orientation
West
Exterior Finish
Aluminum Siding,Brick
Sewers
Sewers
Water Supply
Municipal
Possession Date
No Data
Community
Community
Homeside
Community
Homeside
Taxes & Fees
Taxes
$3,317 /yr
Tax Year
2026
Occupancy
Owner
Taxes
$3,317 /yr
Tax Year
2026
Occupancy
Owner
Room Types
Bathroom
-
Dimensions 5.71 x 9.84 feet
56.19 sqft
Bathroom
-
Dimensions 6.07 x 8.01 feet
48.62 sqft
Bedroom
-
Dimensions 10.01 x 10.86 feet
108.71 sqft
Bedroom
-
Dimensions 10.53 x 11.35 feet
119.52 sqft
Bedroom
-
Dimensions 10.56 x 12.4 feet
130.94 sqft
Family Room
-
Dimensions 13.39 x 28.22 feet
377.87 sqft
Kitchen
-
Dimensions 12.04 x 14.86 feet
178.91 sqft
Laundry
-
Dimensions 8.2 x 19.85 feet
162.77 sqft
Living Room
-
Dimensions 20.41 x 15.42 feet
314.72 sqft
Mud Room
-
Dimensions 4.92 x 5.71 feet
28.09 sqft
Similar Properties(No results)
Mortgage Calculator
Calculate your estimated monthly mortgage payment
Price
$514,900
$
%
%
Monthly payment
By clicking Save, we will calculate your estimated mortgage for all properties using the saved values (down payment percentage, interest rate, and amortization).
The accuracy and applicability of this calculator are not guaranteed.